A half bath is handy when you have guests. It’s less handy when they stay the night, or when a growing household shares one shower. Adding a shower turns the room into a three-quarter bath (toilet, sink, and shower). It’s very doable, but it takes planning. This guide covers whether your room can fit a shower, what the work involves, and how to prepare.
What Is a Half Bathroom?
A half bathroom has a toilet and a sink but no shower or bathtub. You’ll usually find one on the ground floor near the kitchen or living room, where guests can reach it easily. Because the room is small, it’s often the simplest place to add a shower without building a new bathroom.
Can Your Half Bath Fit a Shower?
Start with the room itself. A stall shower needs about 15 square feet. Most codes also call for a shower at least 30 by 30 inches, 22 inches of clearance in front of the entry, and 70 inches of ceiling height over the shower area. Confirm the rules with your local building department.
Then look at what’s around the room. Ask yourself:
- Is there a linen closet next door that could extend the bathroom?
- Could you take a little space from a bedroom or unused hallway?
- Is the small bathroom large enough for a standing shower as it is?
Moving a wall costs more, and a pro should check whether it’s safe to cut into. An experienced contractor can also tell you if the walls carry load, and they’ll know the local code and how to pull permits.
What a new shower needs
- Plumbing: The shower needs hot and cold supply lines and a properly sloped drain connected to your home’s drain system.
- Ventilation: The room needs a window or an exhaust fan that vents outside, not into an attic or crawl space.
- Electrical: Outlets near the shower should be ground-fault protected, and lights above it should be rated for damp areas.
- Waterproofing: Walls and floor need a waterproof membrane so water stays out of the framing.
Budget Basics for a New Shower
Most stall-shower additions in an existing powder room cost $6,000 to $12,000, and This Old House puts the average at about $8,000. The shower itself runs $600 to $2,500 for a prefab model and up to $5,200 for a custom build. Rerouted plumbing and finish choices push the total higher. Use our cost calculator to estimate your own layout.
Adding a shower also adds value. Angi estimates about 5% to 6%, with the biggest gains in homes where the only shower is upstairs. For the full price breakdown, tub options, and what you can expect back at resale, see our guide to converting a half bath to a full bath.
A professional bathroom contractor can help you finish under budget. Ask for an itemized quote so you can see where the money goes.
Choosing Materials and Components
Costs creep up fast, so decide where you want to spend before you request quotes. Is the shower your top priority? Then ask your contractor where to save on tile, the sink, or the toilet.
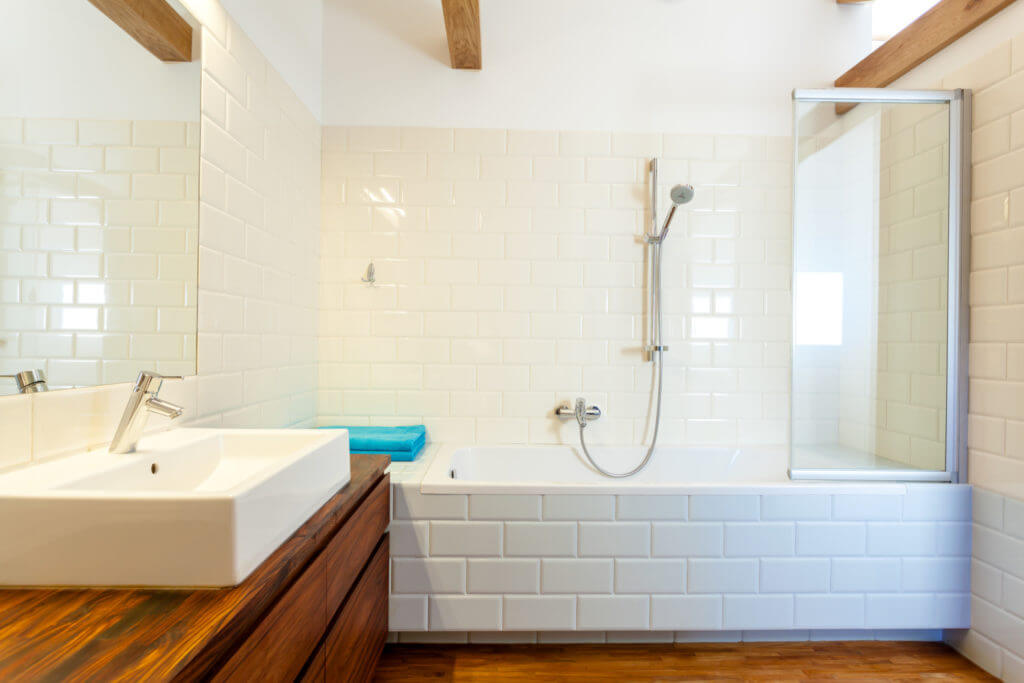
- Framed showers usually cost less than showers with frameless glass doors, which are a higher-end choice.
- A bathtub-shower combo is an option if your room has the space, though it needs more floor area than a stall.
- You may save money with certain bathroom sink options or cost-friendly tiles.
Preparing for Installation Day
Before contractors begin construction on your half bathroom:
- Empty the cabinets and remove storage bins, bath mats, soaps, and other products.
- Clear an easy path for crews to carry tools and fixtures in without damaging furniture.
- Take up area rugs, or cover the floor with old towels or cheap runners.
- Plan where children and pets can stay so they don’t interrupt the work.
- Expect more dust than you think. Cover what you can, and be ready for a thorough cleanup.
Demolition and Installation
If the room needs more space, your contractor may tear down a wall to expand it. Before that happens, the water gets shut off. Depending on the plan, they’ll also remove light fixtures to restore or replace once the shower is in.
The shower is usually the priciest part of the job. It needs plumbing, a drain, a shower pan, water-resistant drywall, and fixtures. Done wrong, any of these can lead to leaks and water damage.
A shower-only job typically takes one to three weeks of work, and two to four weeks once you count planning and permits. Rerouted plumbing or surprises behind the walls add time. Your contractor can give you a firmer schedule after seeing the space.
Finishing Touches
Once the shower is in, the design choices are the fun part. You can pick a new sink, toilet, cabinets, and towel racks if you’re not keeping the originals.
You may be eager to decorate your new, larger bathroom, but less is more. The more you add, the smaller the room feels.
Ready to get started? Browse our database of experienced contractors in your area.
Find the Right Contractor for Your Bathroom Remodel Project
Whether you’re ready to begin your project now or need some expert advice, our network of contractors is here to help. With a few simple questions, we’ll find the best local professionals for you.