Bathroom Remodel
Guide to Standard Bathtub Sizes
On this page
- What is the standard bathtub size?
- Average tub sizes by style
- How to find the best tub size for your home
Compare the best bathtub contractors in your area.

The Modernize Mission
We help homeowners make confident decisions through our reliable, up-to-date, and unbiased information and average project costs. All of our content is thoroughly reviewed and fact-checked by our team of home improvement experts. Learn more about how we maintain these values.
What Is the Standard Bathtub Size?
Bathtubs come in various shapes and styles, so choosing the right one starts with knowing your space. The most common types are alcove tubs and shower/tub combos, which fit standard bathroom layouts. Larger options, like freestanding or soaking tubs, offer more luxury but require extra room.
As a general rule, a standard bathtub size is 60 inches long, 30 inches wide, and 15 inches tall (5 feet by 2.5 feet). However, dimensions vary by style. Understanding these differences helps you select the best tub for your remodel.
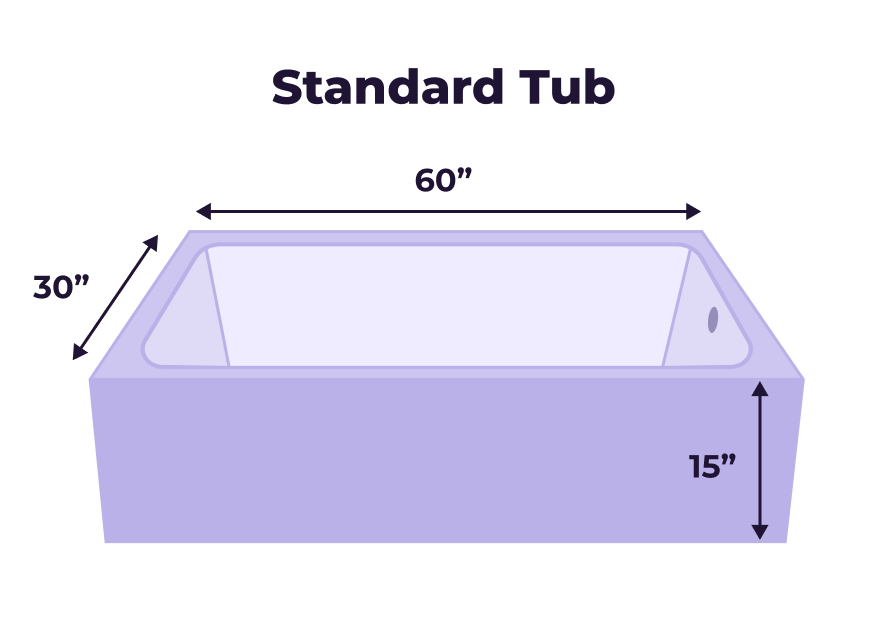
The “standard” tub most people recognize is the alcove tub. These typically measure 60 inches in length, 30–32 inches in width, and 14–16 inches in height.
Note: Standard bathtub dimensions are measured from the outside. The actual interior space for soaking will be smaller due to rim thickness and wall angles. We’ll cover interior vs. exterior measurements in more detail below.
Most homes are built to accommodate the plumbing rough-ins for a 60-inch tub. However, it’s always wise to have a local contractor verify that your new tub size is compatible with your existing setup before purchasing.
If you are looking for a bigger bathtub, soaking tubs are slightly larger than alcove tubs and are quite popular in master bathrooms with more room to spare. Soaking tubs have a standard size of 60 inches to 72 inches long, which allows for many people to sit back with their knees submerged beneath the water.
Standard Bathtub Sizes by Type
Before choosing a bathtub, measure your space to determine what fits. If you need a smaller or non-standard tub, you may need to special-order a specialty model.
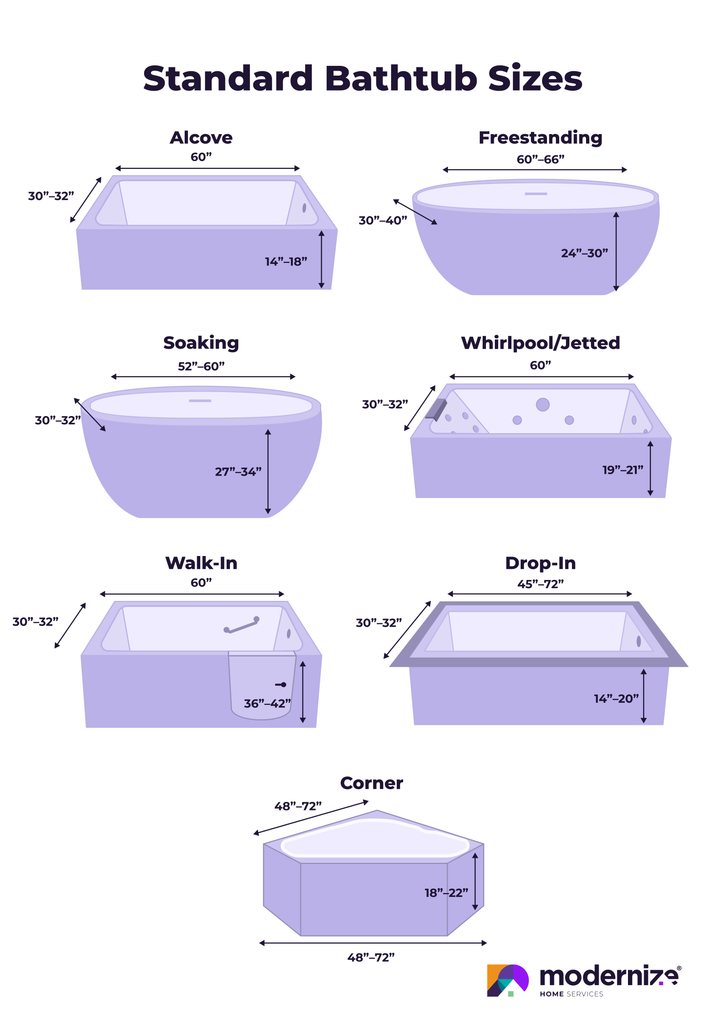
Beyond the typical standard bathtub, several other styles exist, each with its own average dimensions. Here’s a quick guide to common bathtub types and their sizes:
| Tub Type | Average Length | Average Width | Average Height |
|---|---|---|---|
| Alcove tub | 60″ | 30″–32″ | 14″–18″ |
| Soaking tub | 52″–60″ | 30″–32″ | 27″–34″ |
| Freestanding tub | 60″–66″ | 30″–40″ | 24″–30″ |
| Shower/tub unit | 60″ | 30″–31″ | 74″ |
| Drop-in tub | 45″–72″ | 30″–32″ | 14″–20″ |
| Whirlpool tub | 60″ | 30″–32″ | 19″–21″ |
| Corner tub | 48″–72″ | 48″–72″ | 18″–22″ |
| Walk-in tub | 48″–60″ | 28″–32″ | 36″–42″ |
Alcove tub dimensions
Alcove tubs are designed to fit into a three-walled alcove, usually enclosed by tile or paneling. They are the most common tub type in standard bathrooms.
The standard size for an alcove tub is 60 inches long, 30–32 inches wide, and 14–18 inches deep. These tubs are large enough to sit with your legs extended, though soaking your torso often requires bending your knees.

Unless you’re renovating the alcove itself, your options are limited to tubs that match the existing footprint. Alcove tubs are designed to fit a defined space, so choose a model that matches your current dimensions unless you’re prepared to modify the layout.
Soaking tub dimensions
Soaking tubs are designed for deeper immersion. They are significantly deeper than standard tubs, allowing taller people to submerge fully. Average dimensions are 52–60 inches long, 30–32 inches wide, and 27–34 inches deep.
Sometimes called Japanese soaking tubs, these deep basins allow bathers to sit upright while submerging up to the neck. Western designs often include built-in seats for comfort and can reach depths of 34 inches.
Unlike standard alcove tubs, soaking tubs are often shorter in length to accommodate upright bathing, making them ideal for smaller spaces. However, some models do come in the standard 60-inch length. The defining feature is always depth, which enhances relaxation.
Freestanding tub dimensions
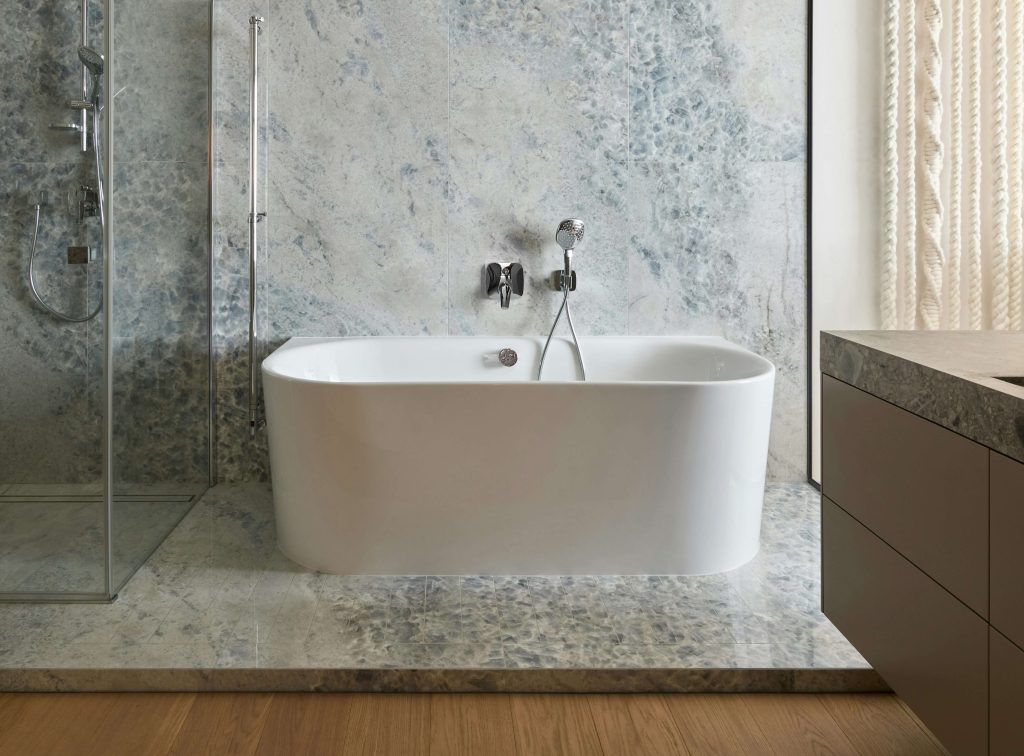
Freestanding tubs have a similar footprint to standard tubs but offer more usable bathing space since they aren’t enclosed by walls. Average dimensions are 60–66 inches long, 30–40 inches wide, and 24–30 inches high.

The clawfoot tub is the most recognizable freestanding style, featuring decorative feet. These typically range from 54 to 72 inches in length, with most falling between 60 and 66 inches.
Freestanding tubs are generally 30–40 inches wide and stand taller than standard tubs (24–30 inches high). While this creates a luxurious look, the height can pose a mobility challenge for those with accessibility concerns.
Beyond clawfoot designs, freestanding tubs come in various styles, including oval and slipper basins, allowing you to find a model that fits your aesthetic.
Shower/tub combo unit dimensions
Shower/tub combo units are common in secondary or guest bathrooms. While master baths often have separate showers and tubs, smaller spaces benefit from the space-saving combo.
The standard size for a shower/tub combo is 60 inches long, 30–31 inches wide, and 74 inches tall. The tub portion matches a standard alcove tub, but the height includes the floor-to-ceiling wall enclosure.
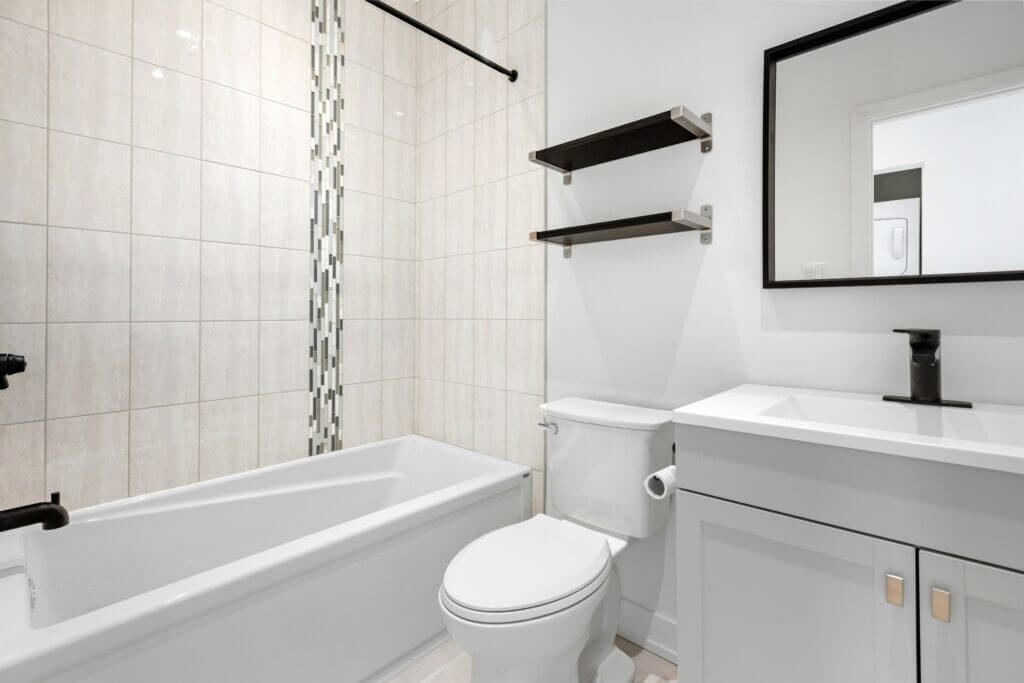
These one-piece designs fit seamlessly into a tub alcove. Because they’re molded from a single piece, they’re easier to clean and less prone to leaks than traditional tile showers. This makes them a durable, low-maintenance option for homeowners.
Drop-in tub dimensions
Drop-in tubs are a luxury upgrade for primary bathrooms. Standard dimensions range from 45–72 inches long, 30–32 inches wide, and 14–20 inches deep. Oval drop-in basins are also common but require a wider deck to accommodate the curve.

These tubs are installed in a built-up box or deck, usually tiled to prevent leaks and protect the surrounding drywall.
Whirlpool tub dimensions
Whirlpool tubs are defined by their jets rather than a specific size. Also known as Jacuzzi or massage tubs, they can resemble alcove, soaking, or drop-in styles.

Because they’re popular, whirlpool tubs come in many shapes. You might find a compact 48 x 48 x 18-inch model or a spacious 72 x 72 x 20-inch corner tub for maximum relaxation. The most standard size is around 60 x 32 x 20 inches.
Corner tub dimensions
Corner tubs fit diagonally into a corner. While they look space-efficient, they can take up more floor area than a narrow rectangular tub.
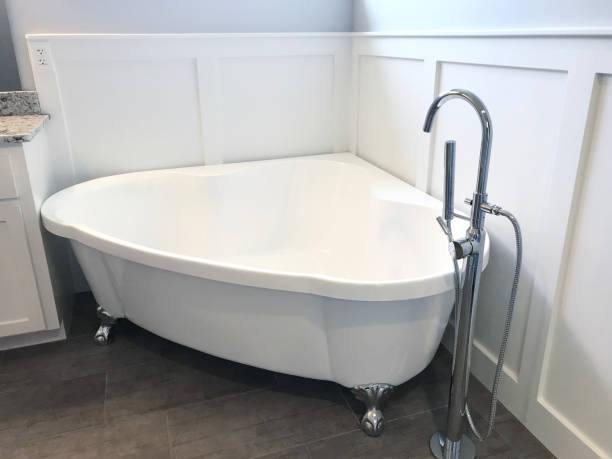
The smallest corner tubs are about 48 x 48 inches. The most common size is 60 x 60 inches, and larger models stretch to 72 x 72 inches. Height typically runs 18–22 inches. Measure both adjoining walls, not just one side, since corner tubs are sized by the diagonal they project into the room.
Walk-in tub dimensions
Walk-in tubs trade length for height. A typical walk-in tub measures 48–60 inches long, 28–32 inches wide, and 36–42 inches tall, including the built-in seat and watertight door. The shorter footprint often fits inside an existing alcove, but the taller walls and door hardware usually require a professional assessment of your plumbing and framing.
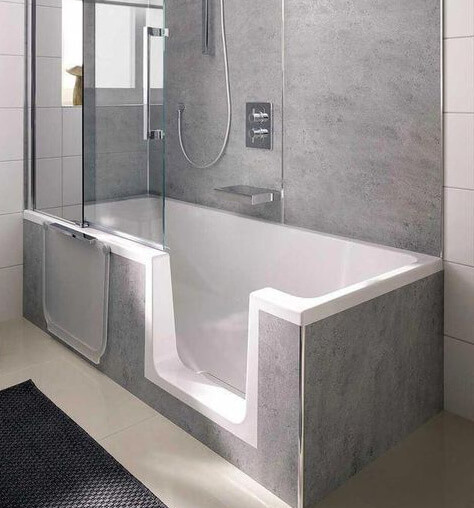
If you’re considering a walk-in shower option, see our guide to walk-in tub-shower combos for a comparison.
Exterior vs. Interior Bathtub Dimensions
Two tubs listed as 60 inches long can feel completely different once you’re in them. The exterior measurement tells you if the tub fits your bathroom, but not how much room you have to soak. Key factors include:
- Rim thickness: A wide, sculpted rim looks nice but reduces usable interior space.
- Backrest angle: A deeply reclined backrest uses more exterior length, leaving less room for your legs.
- Built-in seats: Comfortable, but they reduce open floor space inside the tub.
- Overflow height: Water depth is measured to the overflow opening, not the rim. A tall tub doesn’t automatically mean deep water if the overflow sits low.
When comparing tubs, ask for the manufacturer’s interior basin measurements and depth-to-overflow specs, not just the overall length and width.
Drain and Overflow Position
Drain position matters as much as size. Most tubs come in left-hand, right-hand, or center-drain configurations (viewed while facing the tub). Matching your existing drain position keeps replacement simpler and cheaper, since the plumbing stays put.
Moving the drain requires opening the floor to access the waste line, adding time and cost. If you want a tub with a different drain layout, factor that plumbing work into your budget upfront.
Smallest Bathtub Size
The smallest standard bathtub is typically 60 inches long by 30 inches wide by 14 inches deep. You can sometimes find tubs as short as 45 inches. For anything smaller, you’ll need to special-order a custom model.
If space is tight, a shower/tub combo unit offers the best functionality in the smallest footprint. Alcove tubs also come in compact sizes, and some soaking tubs fit efficiently into small nooks.
Largest Bathtub Size
The largest standard bathtubs are usually 72 inches long, 40 inches wide, and up to 34 inches high. For anything larger, you’ll need to coordinate with a remodeler to find custom options.
Whirlpool, drop-in, and soaking tubs often come in larger sizes suitable for master bathrooms. Alcove tubs and shower/tub combos are designed for standard spaces and rarely exceed 60–72 inches in length.
Deepest Bathtub Size
For the deepest soak, soaking tubs offer the most depth, typically ranging from 32 to 38 inches. These allow water to reach shoulder height for most bathers. Even a tub with a depth of 25–27 inches provides ample coverage for a comfortable bath.
If you’re considering a deep soaking tub, consult with a local remodeler to ensure it fits your space and plumbing needs.
How Bathtub Size Affects Remodel Costs
Tub size significantly impacts remodel costs, especially if custom adjustments are needed.
Larger tubs may require additional plumbing, wall or floor modifications, and more labor. If you choose tile walls instead of a standard surround, expect higher material and installation costs. In some cases, a new tub may not fit through the bathroom doorway, requiring structural changes. Clearance from toilets or other fixtures could also mean relocating plumbing.
Material choice is another key factor. Bathtubs range from budget-friendly acrylic to heavy, durable cast iron. See our bathtub replacement cost guide for a full breakdown by size and material.
To estimate your remodel expenses, use our bathroom remodel cost calculator for a personalized quote.


How to Measure for Your Space
Accurate measurements are crucial, but consulting a professional is the best way to ensure a perfect fit. Here’s the general process a contractor will follow, so you can double-check the basics yourself:
- Measure your available space. Record the wall-to-wall width and length at multiple points. Older homes often have uneven walls, so use the smallest measurement.
- Measure your existing tub if replacing. Note its exterior length, width, height, and drain side.
- Check the rough opening if accessible. The visible gap between tile or panels doesn’t always match the framed opening behind it.
- Confirm doorway and hallway access. Larger soaking and freestanding tubs ship in bulky packaging. Measure your delivery path, especially if the tub must go up stairs.
- Have a contractor confirm plumbing and framing. They can verify the tub aligns with your existing drain and that the floor can support it, particularly for heavier models.
In many cases, the tub you choose should be slightly smaller than the available space to allow for proper installation.
Modernize can connect you with a trusted local contractor to help you determine the right bathtub size and understand the costs involved.